
Still Exploring Ideas?
Start with a designer or architect to turn your ideas into a clear layout and project scope.
Central Coast custom builders
Major renovations, extensions, additions and custom new builds. Bring us your plans and let’s talk about bringing your home to life.
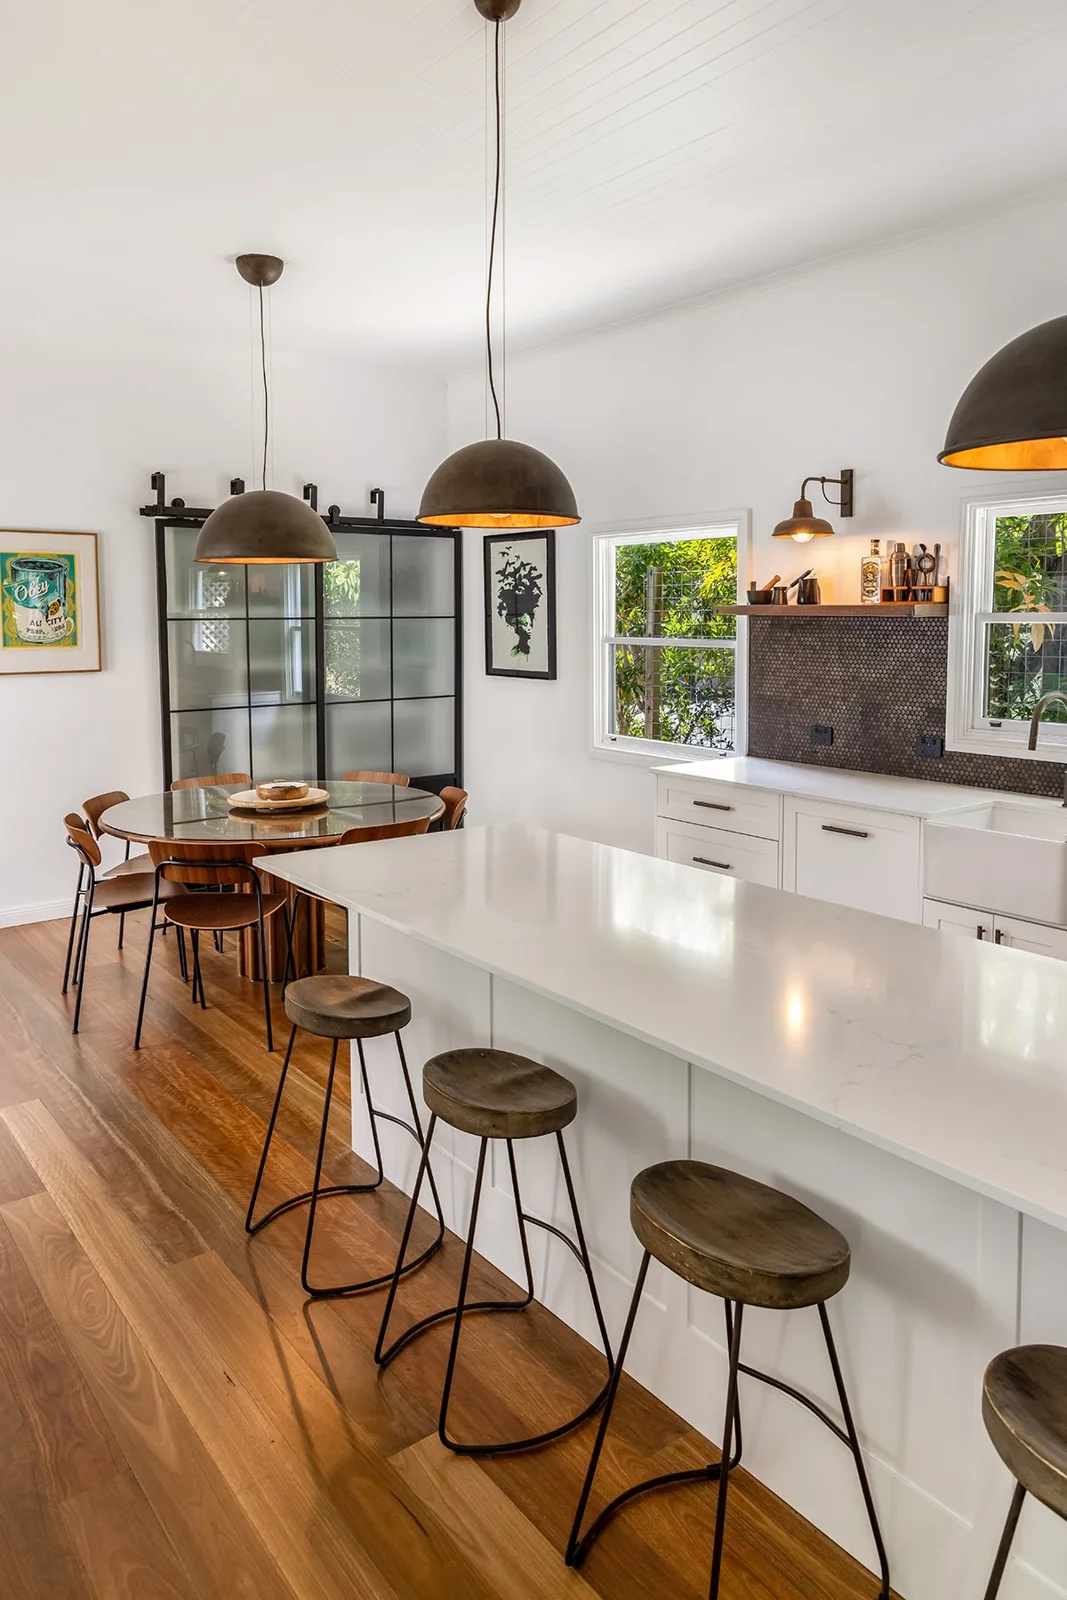
We’re best suited to substantial Central Coast projects with plans ready or nearing completion. Here’s where to start.
Start with a designer or architect to turn your ideas into a clear layout and project scope.
Tell us where you’re up to. We can discuss your project and when it makes sense to review the build.
Share your drawings, project location and any approval information you have. Let’s discuss the build and quoting process.
Your current plans, project address, scope, approximate budget and preferred timing. Include any engineering or approval documents you already have. We’ll explain what else is needed before a detailed quote or construction.
Start with your ideas and a conversation with a building designer or architect. They can help you understand the drawings, engineering and approvals your project needs. Use the guide below to cover off the next steps.
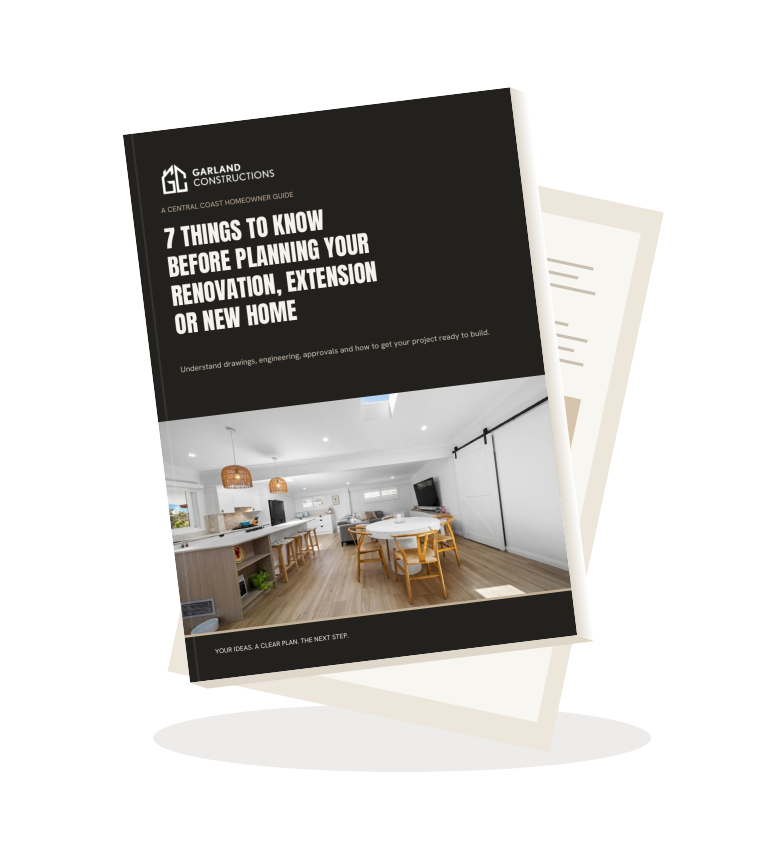
Your Central Coast guide to drawings, engineering, approvals and getting ready to build. Includes a preparation checklist and design contacts you can keep handy.
Download Your Free Planning GuidePlans help us understand your layout, dimensions and how new work connects with your existing home. That makes our conversation about construction and budget more useful. More complete drawings and specifications allow a more detailed quote with fewer assumptions. Plans ready or being prepared are a good starting point; you don’t need every approval finalised before speaking with us.
Bring your property address, a brief of what you want to change, photos of your home and a few inspiration images. Share your approximate construction budget and preferred timing, plus any existing drawings or surveys.
Ask what their service includes: concept design, detailed drawings, consultant coordination and preparing or lodging applications. Confirm the fees, likely stages and what you’ll need to arrange separately. Agree on a design scope that works with your budget before progressing.
If your project changes the structure—such as removing a supporting wall, adding another storey, or changing foundations—it may need structural engineering. Ask your designer and certifier to confirm what is required for your proposed work.
An engineer can assess the structure and prepare the calculations, drawings and specifications needed for the structural work. Ask whether a site inspection, soil testing or other specialist input is needed, and what is included in their fee. You don’t need to diagnose the structure yourself.
Your property and proposed work determine the approval pathway. Ask your designer to help confirm it with council or a registered certifier, including any site constraints such as flooding, bushfire or heritage.
Ask for a document checklist. Depending on the project, it may include a survey, design drawings, engineering, energy-efficiency documentation such as BASIX, and specialist reports. Confirm who prepares and lodges each item, and allow for consultant and application fees.
For the official requirements, see NSW building approvals and the NSW Planning Portal.
Talk to us once your plans are ready or being prepared. Send your current drawings, project address, scope, approximate budget, preferred timing and the status of any approvals. Include engineering and approval documents you already have.
Concept drawings are a starting point for a conversation; a detailed building quote may need more complete drawings, specifications and selections. We’ll discuss what is needed for your project. You don’t need every approval finalised before speaking with us.
Before approved building work starts, the required construction approval must be in place and a principal certifier appointed. The certifier carries out the required inspections and assesses the occupation certificate at completion. Choosing and appointing the certifier is your responsibility.
These are contacts Lucas has shared with homeowners taking their next step.
Building designer
0411 434 269Draftsperson
0408 296 283Structural engineer, if needed
0409 035 089More room for the family. A home that works better. Or a fresh start on your own block. We build substantial projects around the way you want to live.
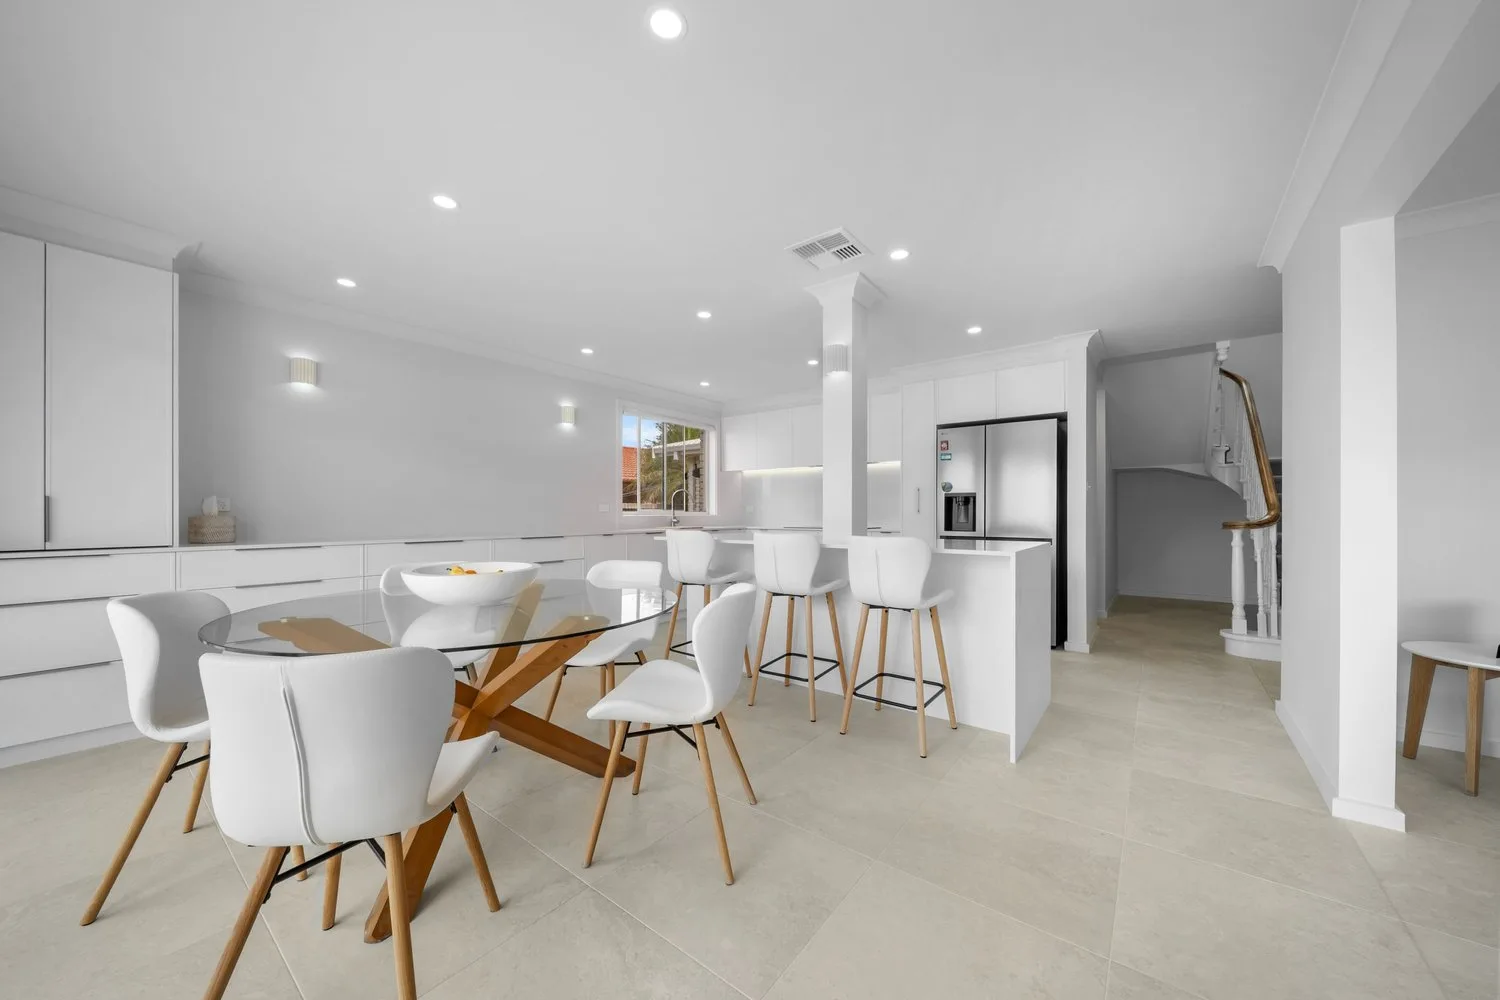
Transform the layout, function and finish of your home, with the care a substantial renovation deserves.
Discuss My Plans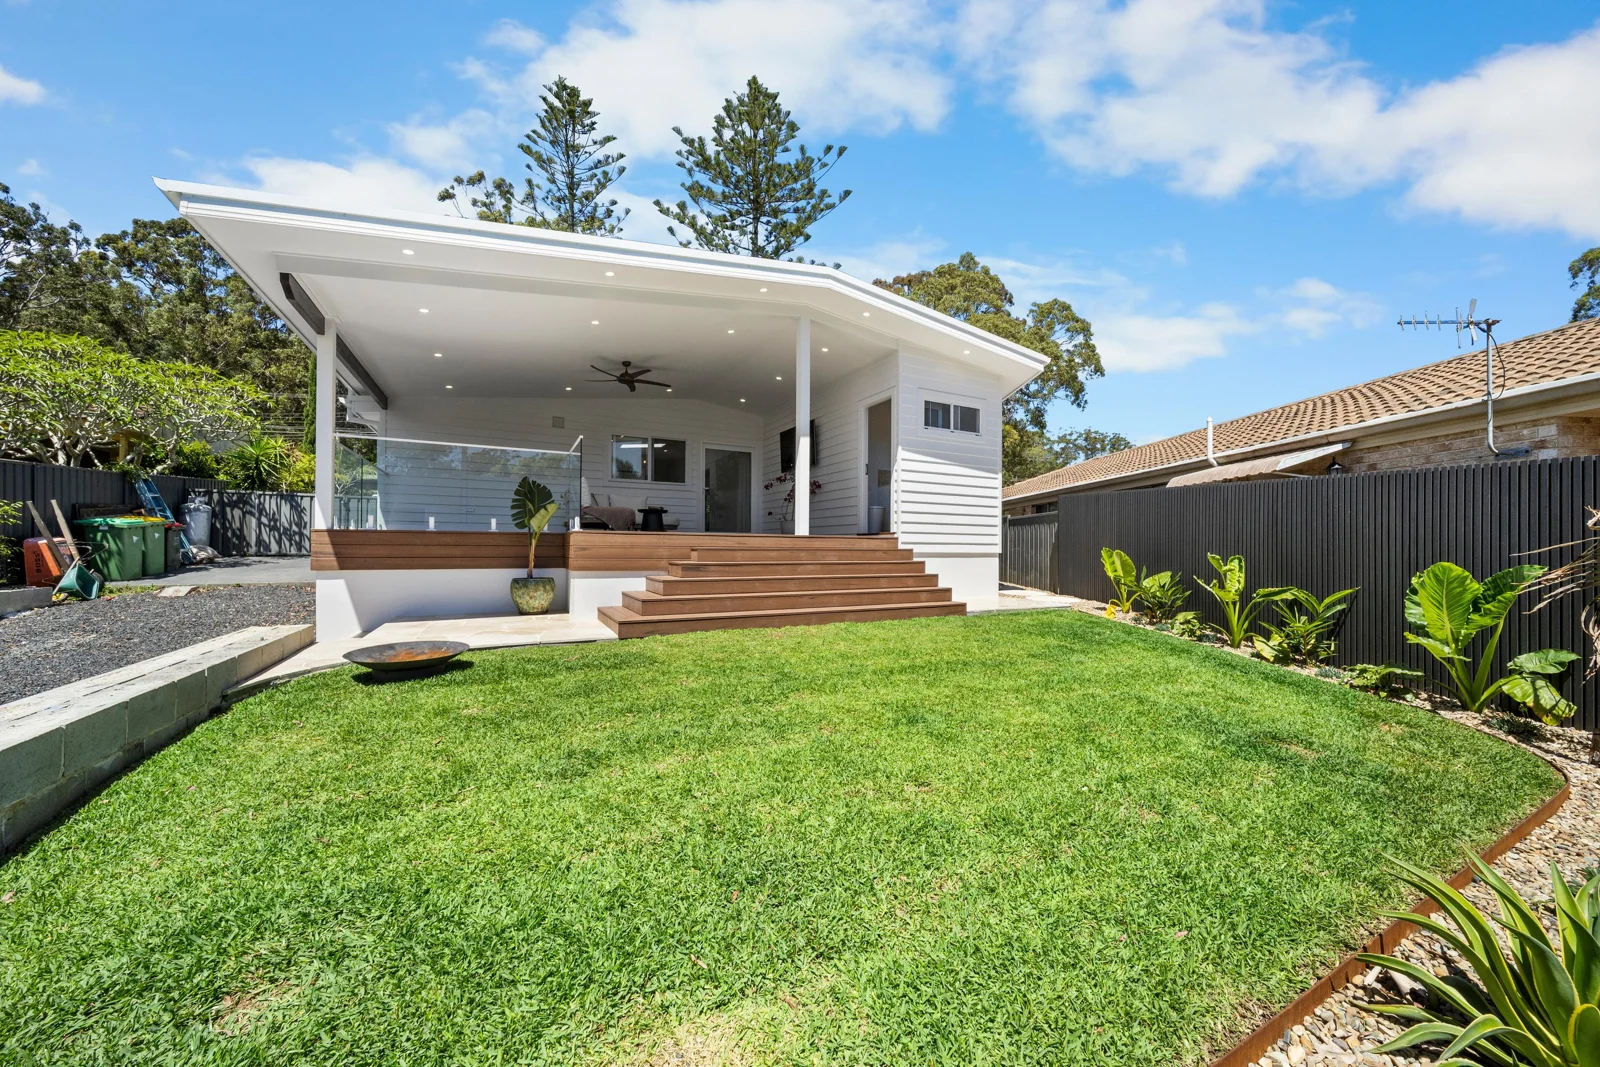
Create the extra space you need, with a considered connection between your existing home and its next chapter.
Discuss My PlansBring your architectural plans to a local builder who cares about the detail, the finished home and your experience.
Discuss My PlansChoosing your builder is a big decision. Hear about the renovation from someone who has been through it with us.
Take a look through our finished Saratoga project, from the spaces inside to the outdoor living area.
Discuss My Plans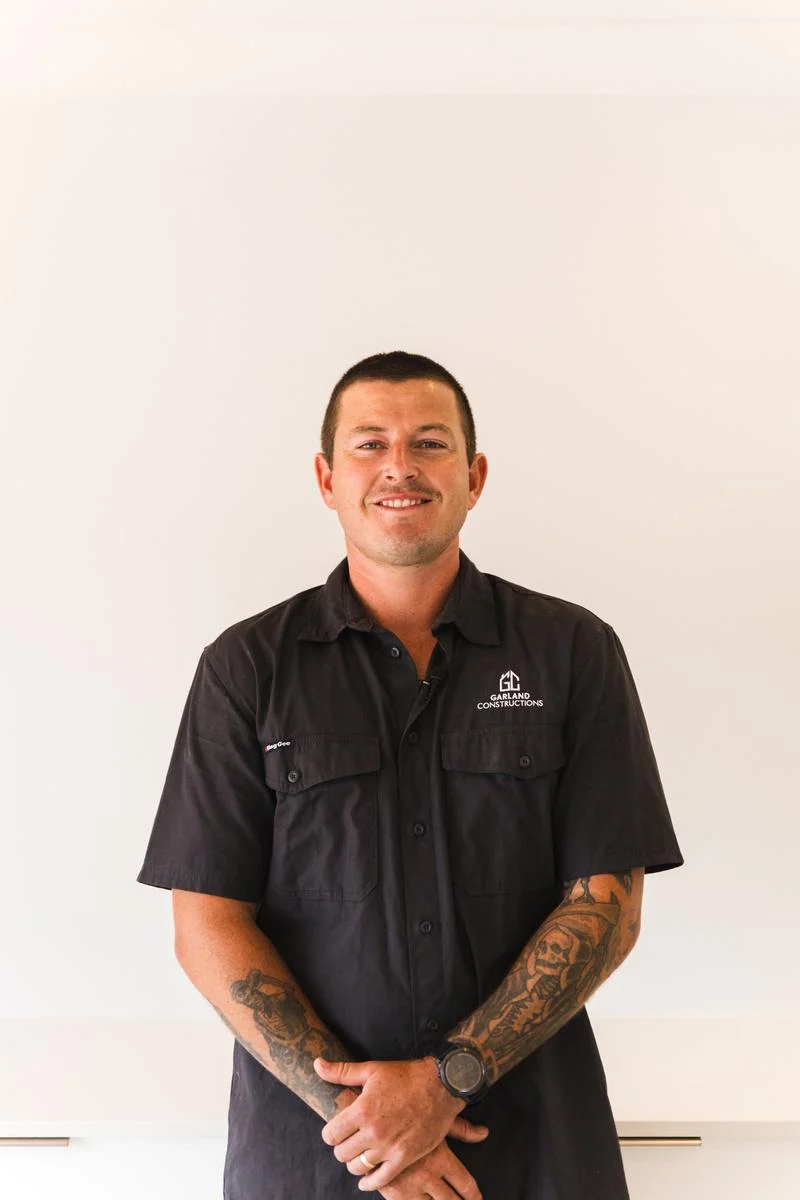
Meet Garland Constructions
Led by Lucas Garland, we’re a Central Coast building team with a straightforward approach: listen to what matters to you, take pride in the work, and build a relationship that lasts beyond handover.
We understand that your plans represent more than a set of drawings. They’re the home you’ve been working towards. Our job is to bring practical building experience, careful workmanship and a personal approach to the next stage.
Discuss My PlansExplore two homes we’ve transformed, from the layout inside to the spaces that connect them to the outdoors.
An ageing cottage reimagined with open-plan living, a new master suite and a covered deck for family life.
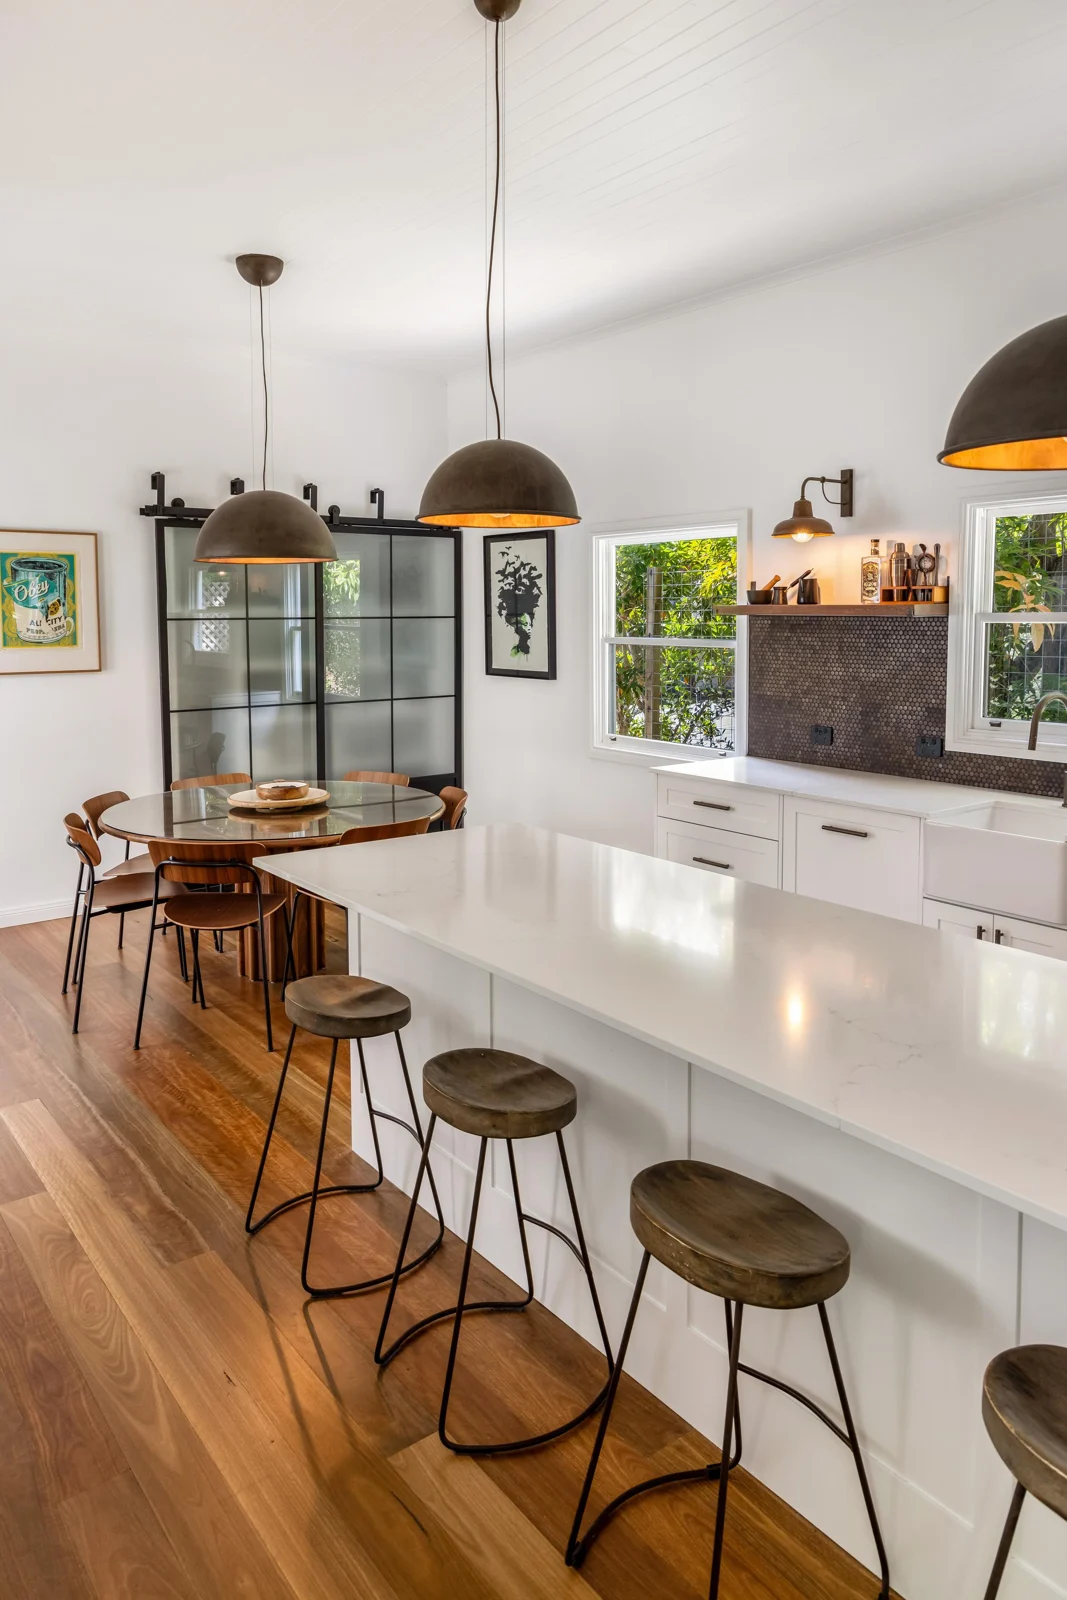
A heritage cottage renewed with a cohesive interior, warm timber floors and a separate coastal retreat.
Yes. Tell us where you’re up to so we can discuss when it makes sense to review your project. An initial conversation is different from being ready for a detailed quote or construction; we’ll explain the information needed for each stage.
We specialise in major renovations, extensions, additions and custom new homes on the Central Coast. Include a brief description of your project when you enquire.
Your current plans, project address, scope, approximate budget and preferred timing. Include any engineering or approval documents you already have. A shared link is optional in the form; we can discuss how to send your plans afterwards.
We’ll first review your plans and discuss the scope. We’ll then explain what’s needed for a detailed quote, including any quoting fees, before you decide to proceed.
Yes. We’ll talk through your preferred timing and current availability once we understand your project. A start date will depend on the scope, approvals and agreed schedule.